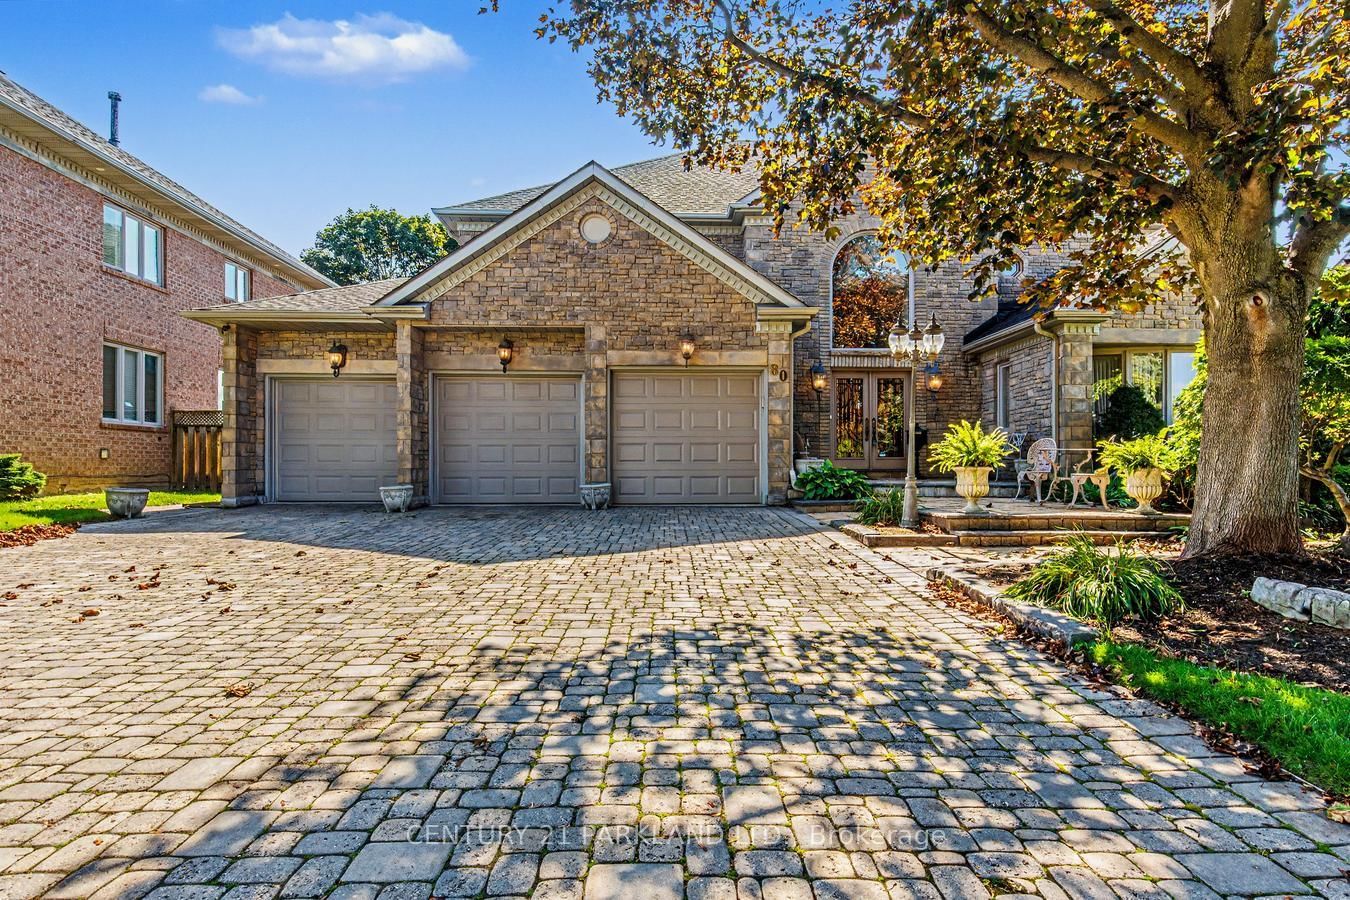
<-- style PDP --> 209 Sussex Avenue, Richmond Hill - Detached for sale for $3,548,000
  • new
  • for sale

209 Sussex Avenue

Richmond Hill, Ontario, L4C 2G3 - Harding

$3,548,000

  • Neighbourhood

    Harding

  • Major Intersection

    Bayview & Major Mackenzie

  • Listed Since: 23 day(s)

  • Last update: today

Overview

  • Property Type

    Detached, 2-Storey

  • Bedrooms

    4 + 1

  • Bathrooms

    7

  • Basement

    Fin W/O + Apartment

  • Kitchen

    1 + 1

  • Total Parking

    8 (2 Built-In Garage)

  • Lot Size

    52.55x150.11 (Feet)

  • Taxes

    $16,235.82 (2026)

  • Type

    Freehold

Property Description

Property description for 209 Sussex Avenue, Richmond Hill

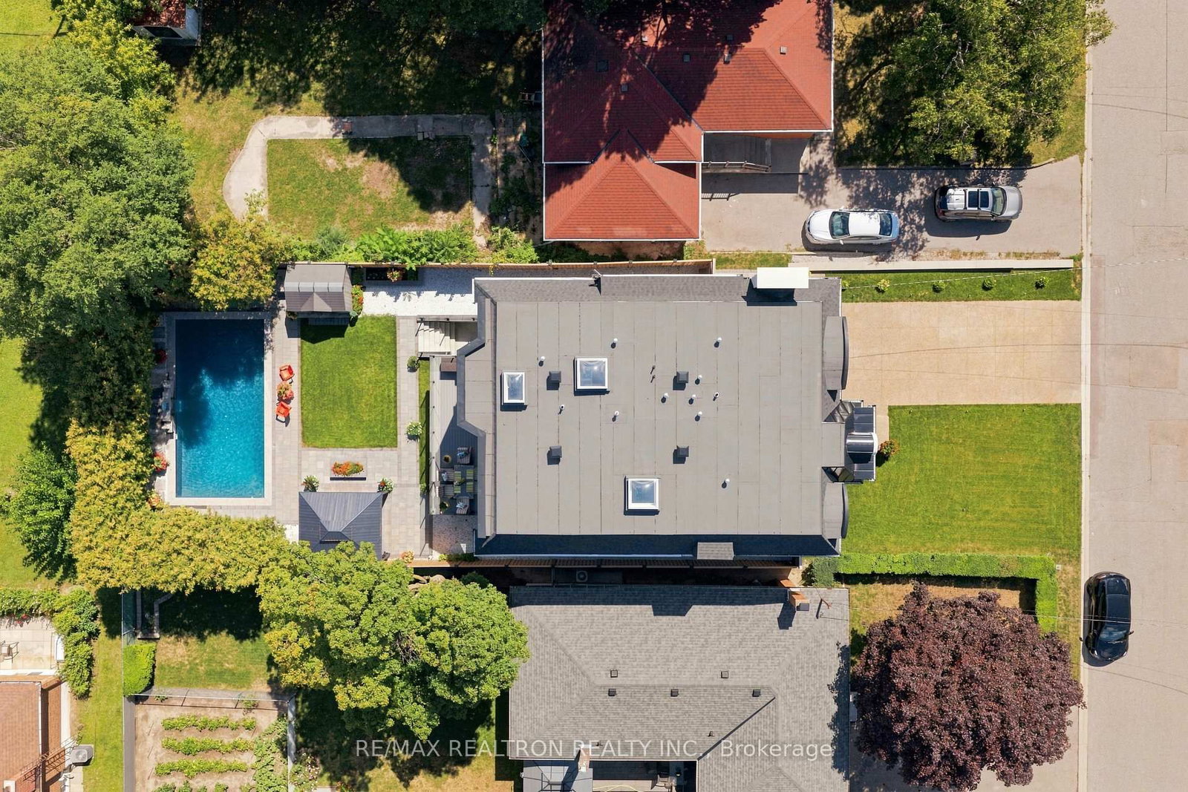
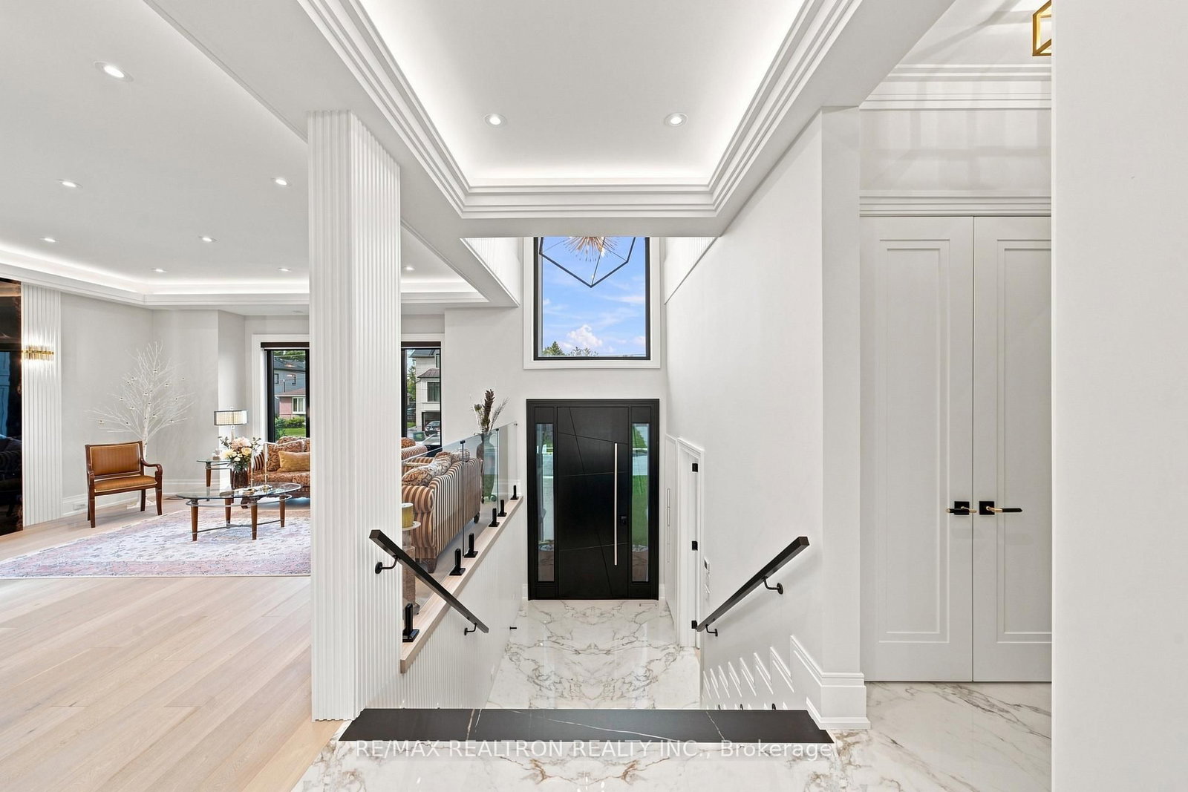
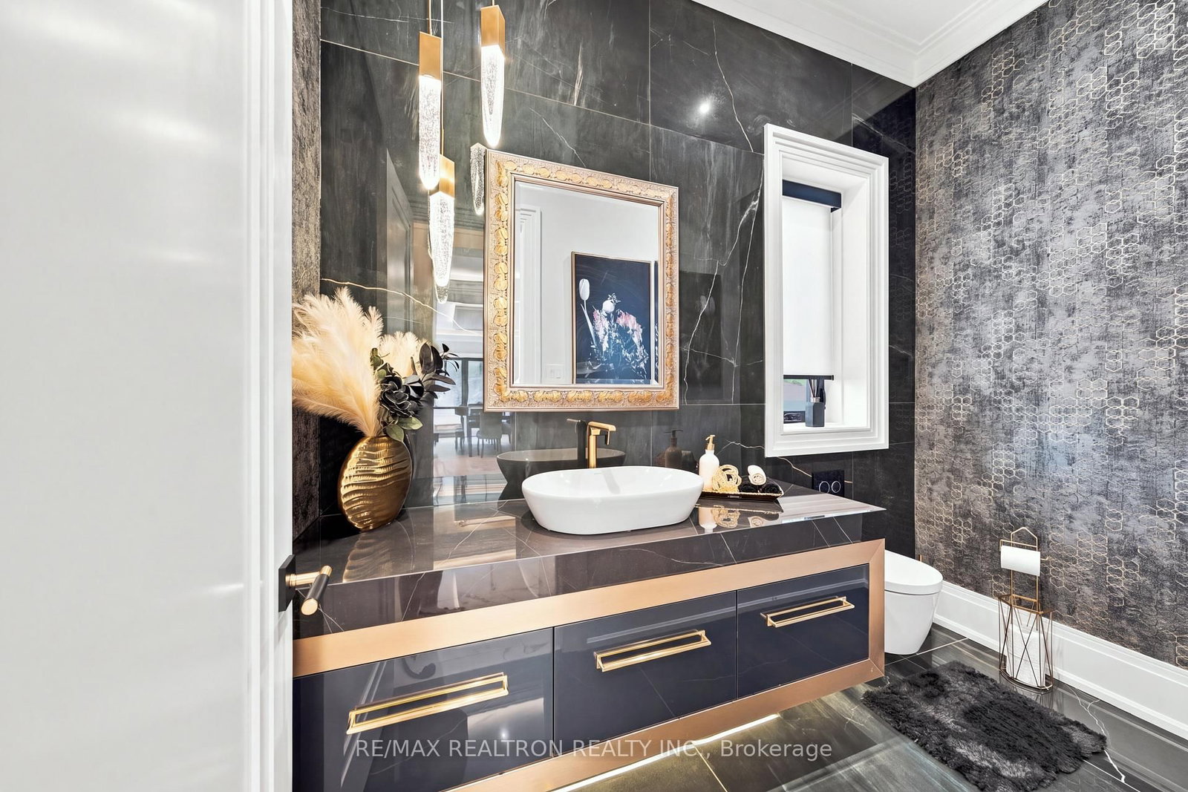
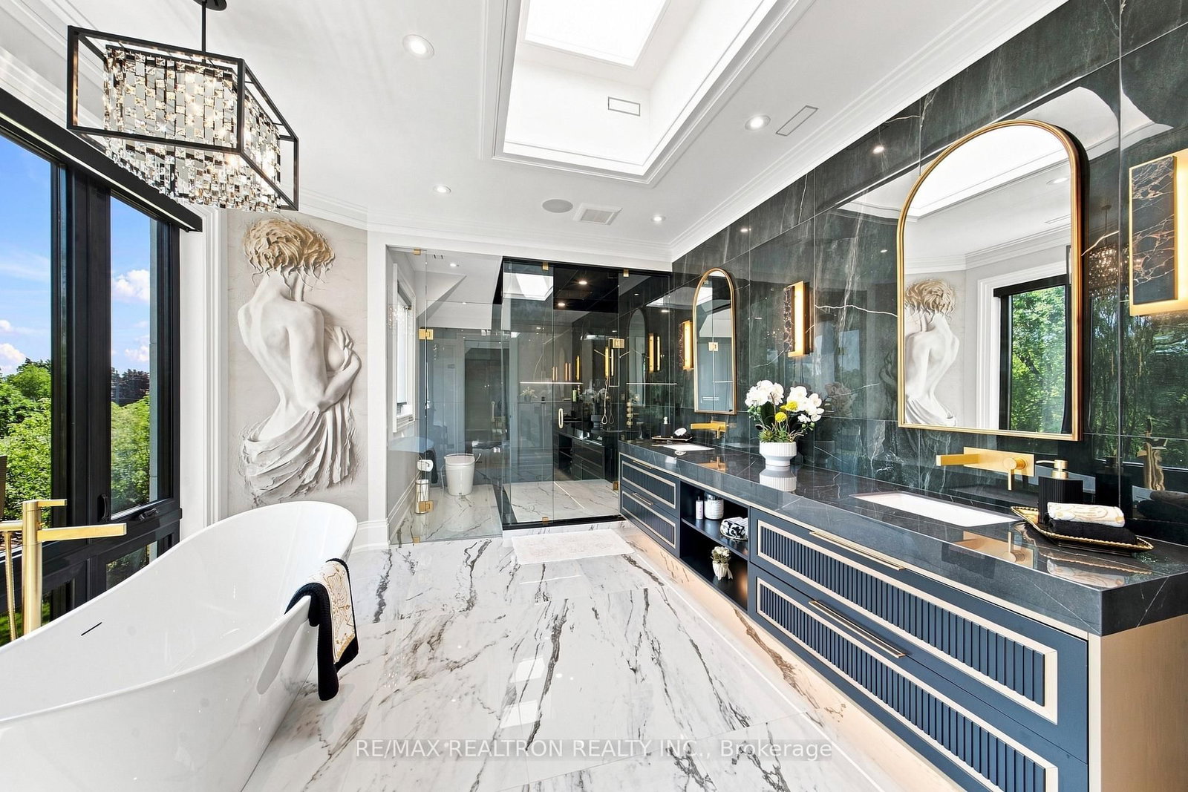
Welcome to 209 Sussex Ave ! * This Stunning Custom Masterpiece sits in the Prestigious Harding area with a Premium Lot & Backyard Oasis & Endless Luxury ! * This home boasts over 6000sqft of Living space in 3 Levels * Modern & Luxurious Layout * Grand Foyer w/custom door & 26' Tall Ceiling & Motorized Chandelier winch * Large Office at Entry w/floor to Ceiling Windows & built-in wall shelving & Art * Stone tiled stairs & 5x10' Tiled flooring & wide plank hardwood across main level * Top to bottom custom kitchen w/high end materials & additional Prep-kitchen * 60" Built-in Sub-Zero Fridge & 43" La Cornue 5 Burner Oven/Range w/Gas & Electric Ovens * Built in Bosch Coffee maker & Microwave * High-end finishes & hardware w/double sink * Oversized Kitchen Island w/waterfall stone counters & Custom Cabinetry * Large energy-efficient windows throughout w/black interior trim * Large breakfast area overlooking Family Room & Backyard * 10' 4" Main level ceiling height w/cove lighting , pot lights & Coffering & Gas Fireplace * Large dining & living area w/glass wine closet & Fireplace * 750lbs 4 level Elevator * Open Riser Stairs w/Wall panelling & Bright Skylights * Upstairs Laundry (w/ 2nd Laundry in Basement) * Grand Primary Bedroom w/oversized walk-in closet w/skylight & custom Shelving * Spa like master bath w/dual rainfall shower (built in ceiling) , dbl Vanity & Tub w/heated flooring & Skylight * All other bedrooms have ensuite baths with walk-in or large closets* 9' 4" ceiling across second floor " Finished basement w/walk-out like exit to backyard & rough-ins for outdoor hot tub + Gas Connections * 12' Ceiling in basement w/nanny/guest suite + Heated floors * Soaring Rec room w/large windows, fireplace & wet bar * Natural light & Mezzanine level w/garage access & storage * Backyard Oasis w/33x18' diving pool , full landscaping & Privacy (interlocking, oversized gazebo & elevated deck leading to main level) * Close to Great schools, Transit & Shops! Must See !

Listed by RE/MAX REALTRON REALTY INC.

  • MLS #

    N13799984

  • Sq. Ft

    3500-5000

  • Sq. Ft. Source

    MLS

  • Lot Irregularities

    n/a

  • Year Built

    0-5

  • Pool

    Inground

  • Drive

    Private

  • Garage

    Built-In, 2 spaces

  • Total Parking

    8

  • Family Room

    Y

  • Den

    Y

  • Exterior

    Brick

  • Fireplace

    Y

  • Roof

    Asphalt Shingle

  • Foundation

    Concrete, Poured Concrete, Slab

  • Elevator

    Y

  • Water View

    n/a

  • Laundry Level

    Upper

  • Heat

    Forced Air

  • A/C

    Central Air

  • Water

    Municipal

  • Water Supply

    n/a

  • Sewers

    Sewers

  • Central Vac

    Y

  • Primary

    5.56 x 5.21 ft 2nd level

    6 Pc Ensuite, Fireplace, W/I Closet

  • MLS #

    N13799984

  • Sq. Ft

    3500-5000

  • Sq. Ft. Source

    MLS

  • Lot Irregularities

    n/a

  • Year Built

    0-5

  • Pool

    Inground

  • Drive

    Private

  • Garage

    Built-In, 2 spaces

  • Total Parking

    8

  • Family Room

    Y

  • Den

    Y

  • Exterior

    Brick

  • Fireplace

    Y

  • Roof

    Asphalt Shingle

  • Foundation

    Concrete, Poured Concrete, Slab

  • Elevator

    Y

  • Water View

    n/a

  • Laundry Level

    Upper

  • Heat

    Forced Air

  • A/C

    Central Air

  • Water

    Municipal

  • Water Supply

    n/a

  • Sewers

    Sewers

  • Central Vac

    Y

  • Primary

    5.56 x 5.21 ft 2nd level

    6 Pc Ensuite, Fireplace, W/I Closet

Thinking of Selling?

Find Out Your Home’s Value in Today’s Market!

No Email or Signup is required to view your home estimate.

estimate your home value

Contact Manoj Kukreja

Sales Representative,
Century 21 People’s Choice Realty Inc.,
Brokerage
(647) 576 - 2100

Manoj profile avatar

Property History

Property history for 209 Sussex Avenue, Richmond Hill

This property has been sold 1 time before. Create your free account to explore sold prices, detailed property history, and more insider data.

Sign In / Register

Inventory Graph

10 9 8 7 6 5 4 3 2 1 0 3 Months of inventory SELLER'S Market BALANCED Market BUYER'S Market

Mortgage Calculator

This data is for informational purposes only.

Mortgage Payment per month

Principal Amount

Interest

Total Payable

Amortization

Amortization

Closing Cost Calculator

This data is for informational purposes only.

Closing Cost Total for this property

Total Cash flow for purchasing this property

Down Payment(%)*
Additional information

Provincial Land Transfer Tax

Ontario Land Transfer Tax Rebate

Toronto Land Transfer Tax

Toronto Land Transfer Tax Rebate

PST on CMHC Insurance Premium

Lawyer Fees

$2,825

Government Registration Fee's

$164

Title Insurance

Closing Cost Total

Total Cash flow for purchasing this property

Provincial Land Transfer Tax

Ontario Land Transfer Tax Rebate

Toronto Land Transfer Tax

Toronto Land Transfer Tax Rebate

PST on CMHC Insurance Premium

Lawyer Fees

$2,825

Government Registarion Fee's

$164

Title Insurance

Down Payment(%)*

* A down payment of less than 20% is permitted only for first-time home buyers purchasing their principal residence. The minimum down payment required is 5% for the portion of the purchase price up to $500,000, and 10% for the portion between $500,000 and $1,500,000. For properties priced over $1,500,000, a minimum down payment of 20% is required.

Thinking of Selling?

Find Out Your Home’s Value in Today’s Market!

No Email or Signup is required to view your home estimate.

estimate your home value

Contact Manoj Kukreja

Sales Representative, Century 21 People’s Choice Realty Inc., Brokerage
(647) 576 - 2100

Manoj profile avatar

Recent Sold Listings in Harding, Richmond Hill

Popular Cities